

Agriculture Showroom
N/A N/A N/A N/A

Get in Touch
Info
Industry
N/A
Make
N/A
Model
N/A
Trim
N/A
Year
N/A
MSRP
N/A
Category
N/A
Subcategory
N/A
You May Also Like

N/A N/A N/A N/A
Get in Touch
Info
Industry
N/A
Make
N/A
Model
N/A
Trim
N/A
Year
N/A
MSRP
N/A
Category
N/A
Subcategory
N/A
You May Also Like
N/A N/A N/A N/A
Get in Touch
Info
Industry
N/A
Make
N/A
Model
N/A
Trim
N/A
Year
N/A
MSRP
N/A
Category
N/A
Subcategory
N/A
You May Also Like
N/A N/A N/A N/A
Get in Touch
Info
Industry
N/A
Make
N/A
Model
N/A
Trim
N/A
Year
N/A
MSRP
N/A
Category
N/A
Subcategory
N/A
You May Also Like
N/A N/A N/A N/A
Get in Touch
Info
Industry
N/A
Make
N/A
Model
N/A
Trim
N/A
Year
N/A
MSRP
N/A
Category
N/A
Subcategory
N/A
You May Also Like
N/A N/A N/A N/A
Get in Touch
Info
Industry
N/A
Make
N/A
Model
N/A
Trim
N/A
Year
N/A
MSRP
N/A
Category
N/A
Subcategory
N/A
You May Also Like
2026 Merhow Trailers 8014-A DA
Get in Touch
Description
2026 Merhow Trailers 8014-A DA
Overview
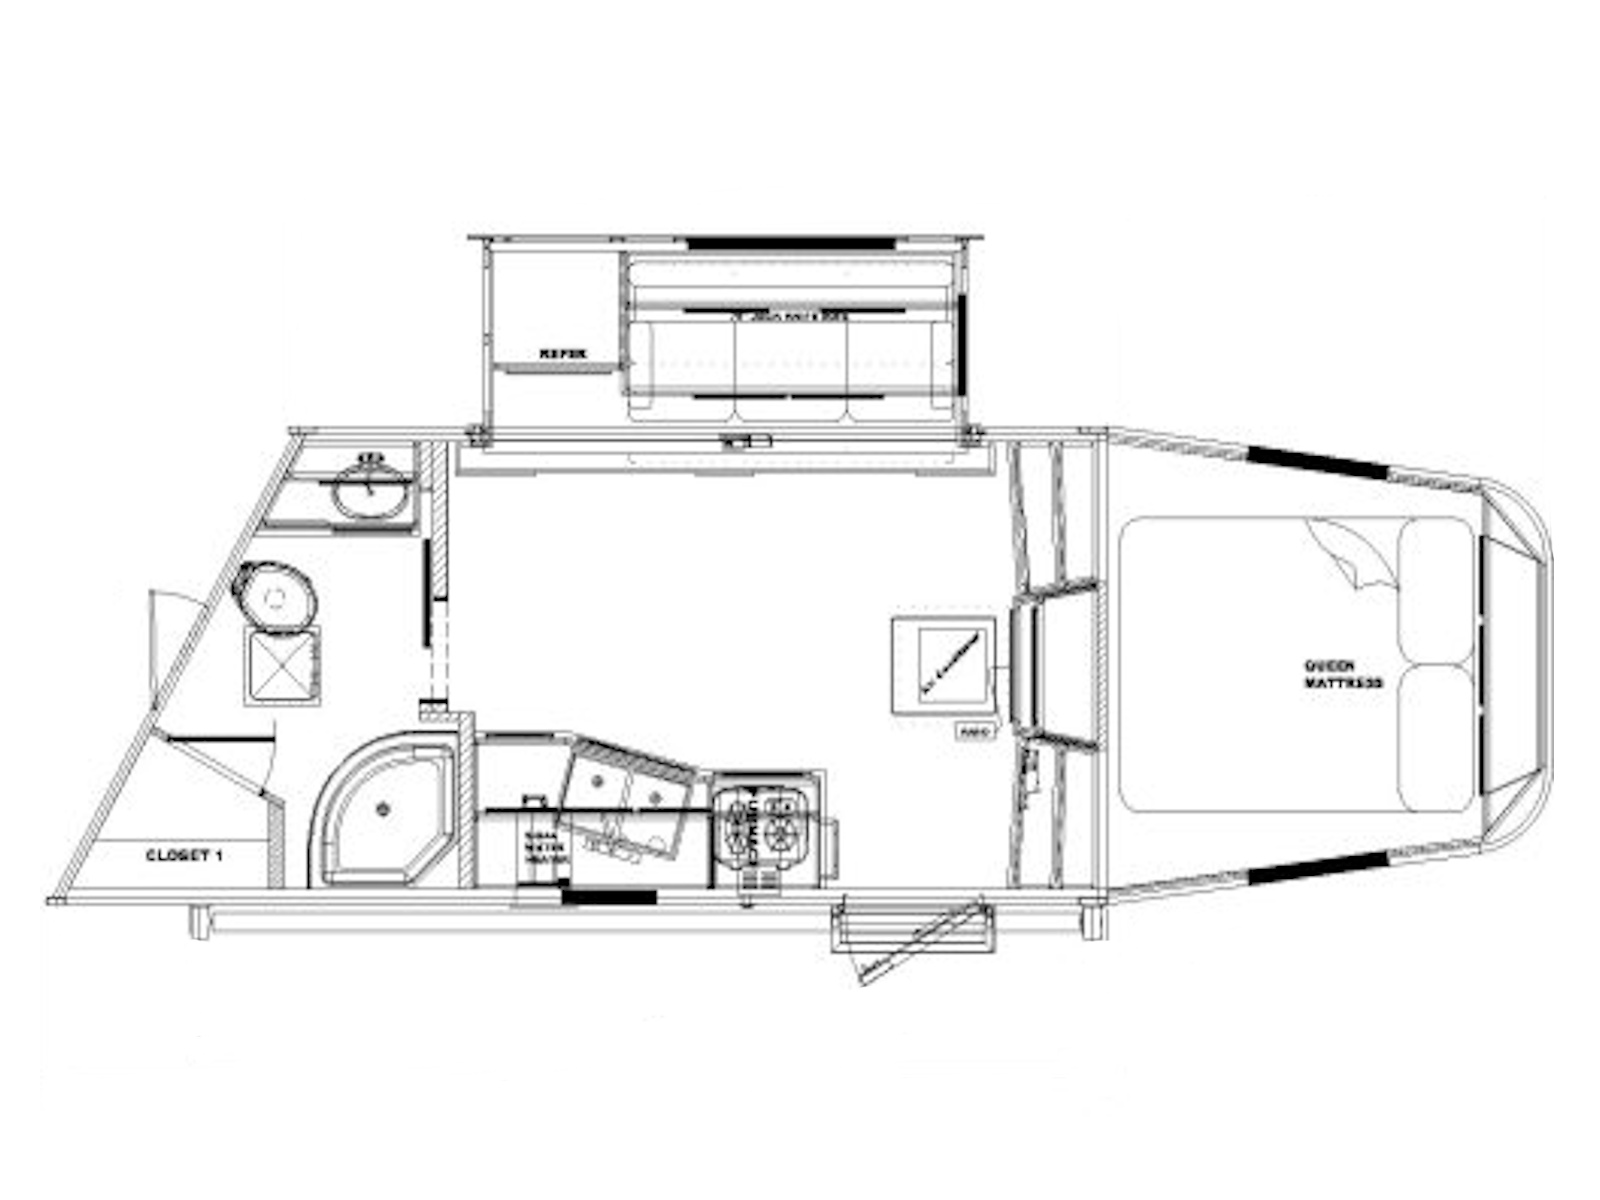
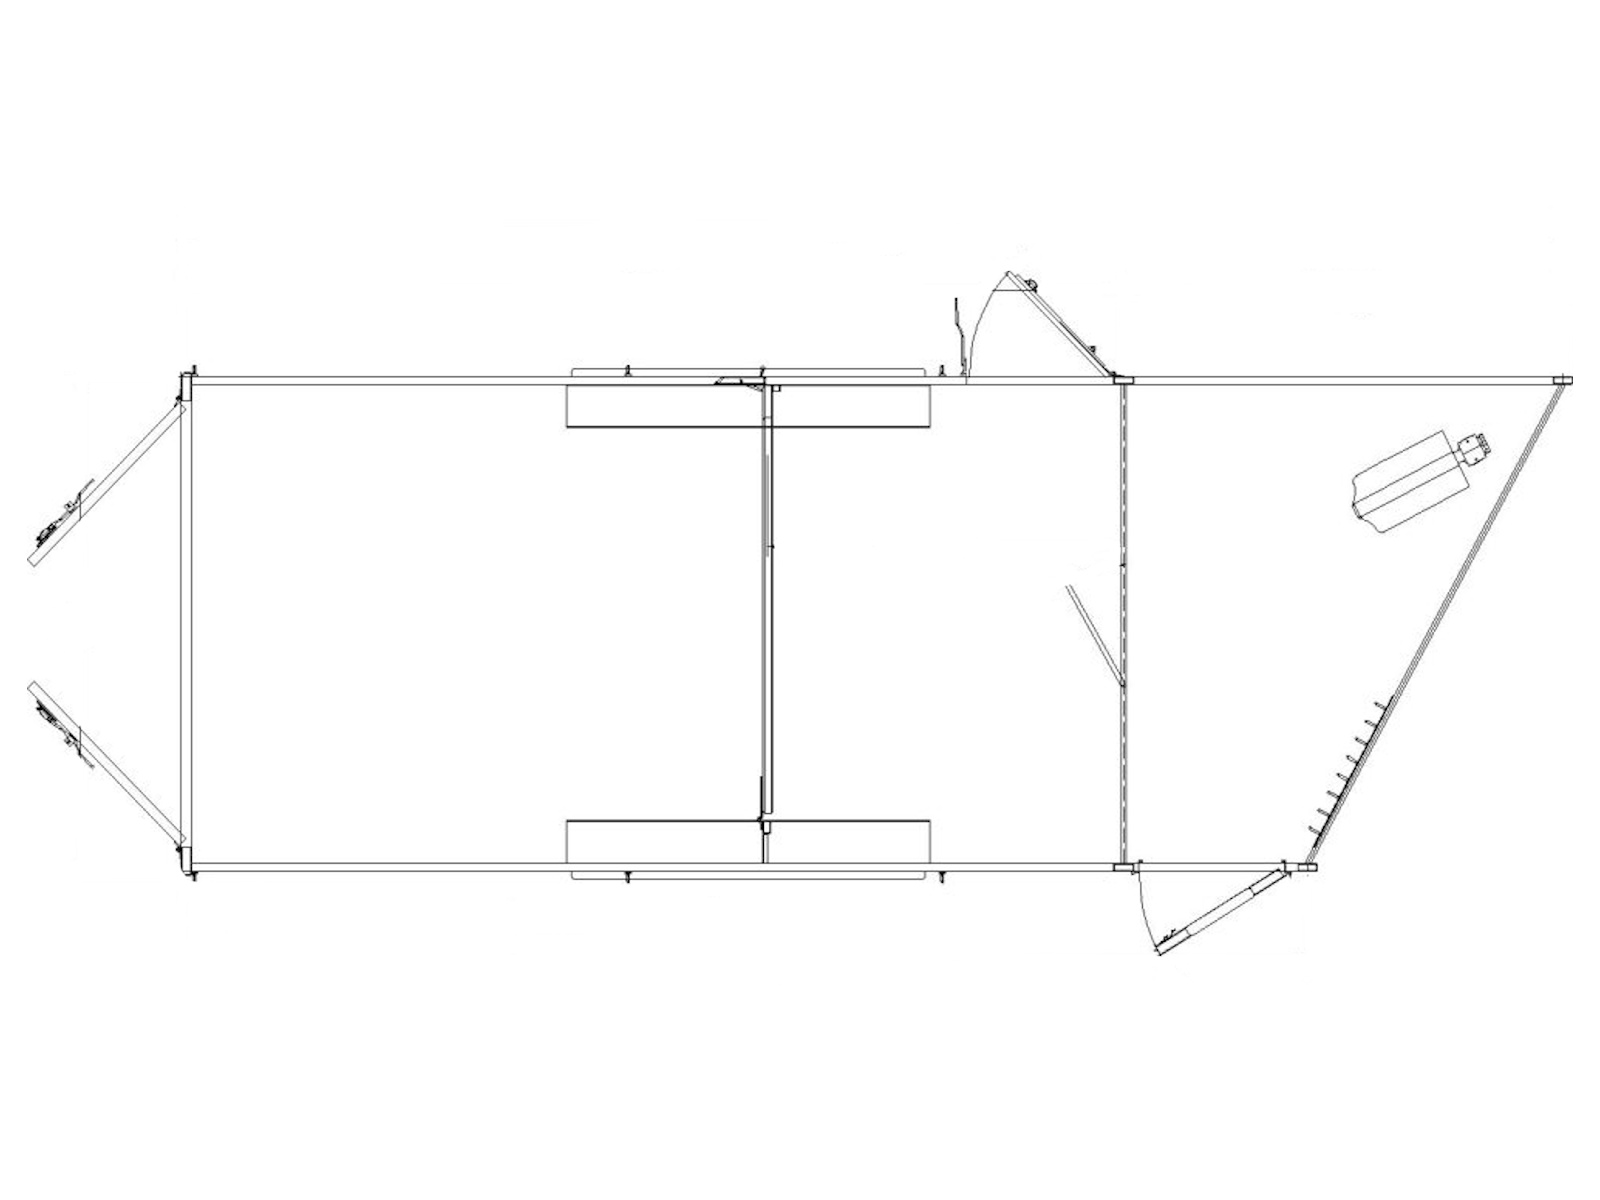
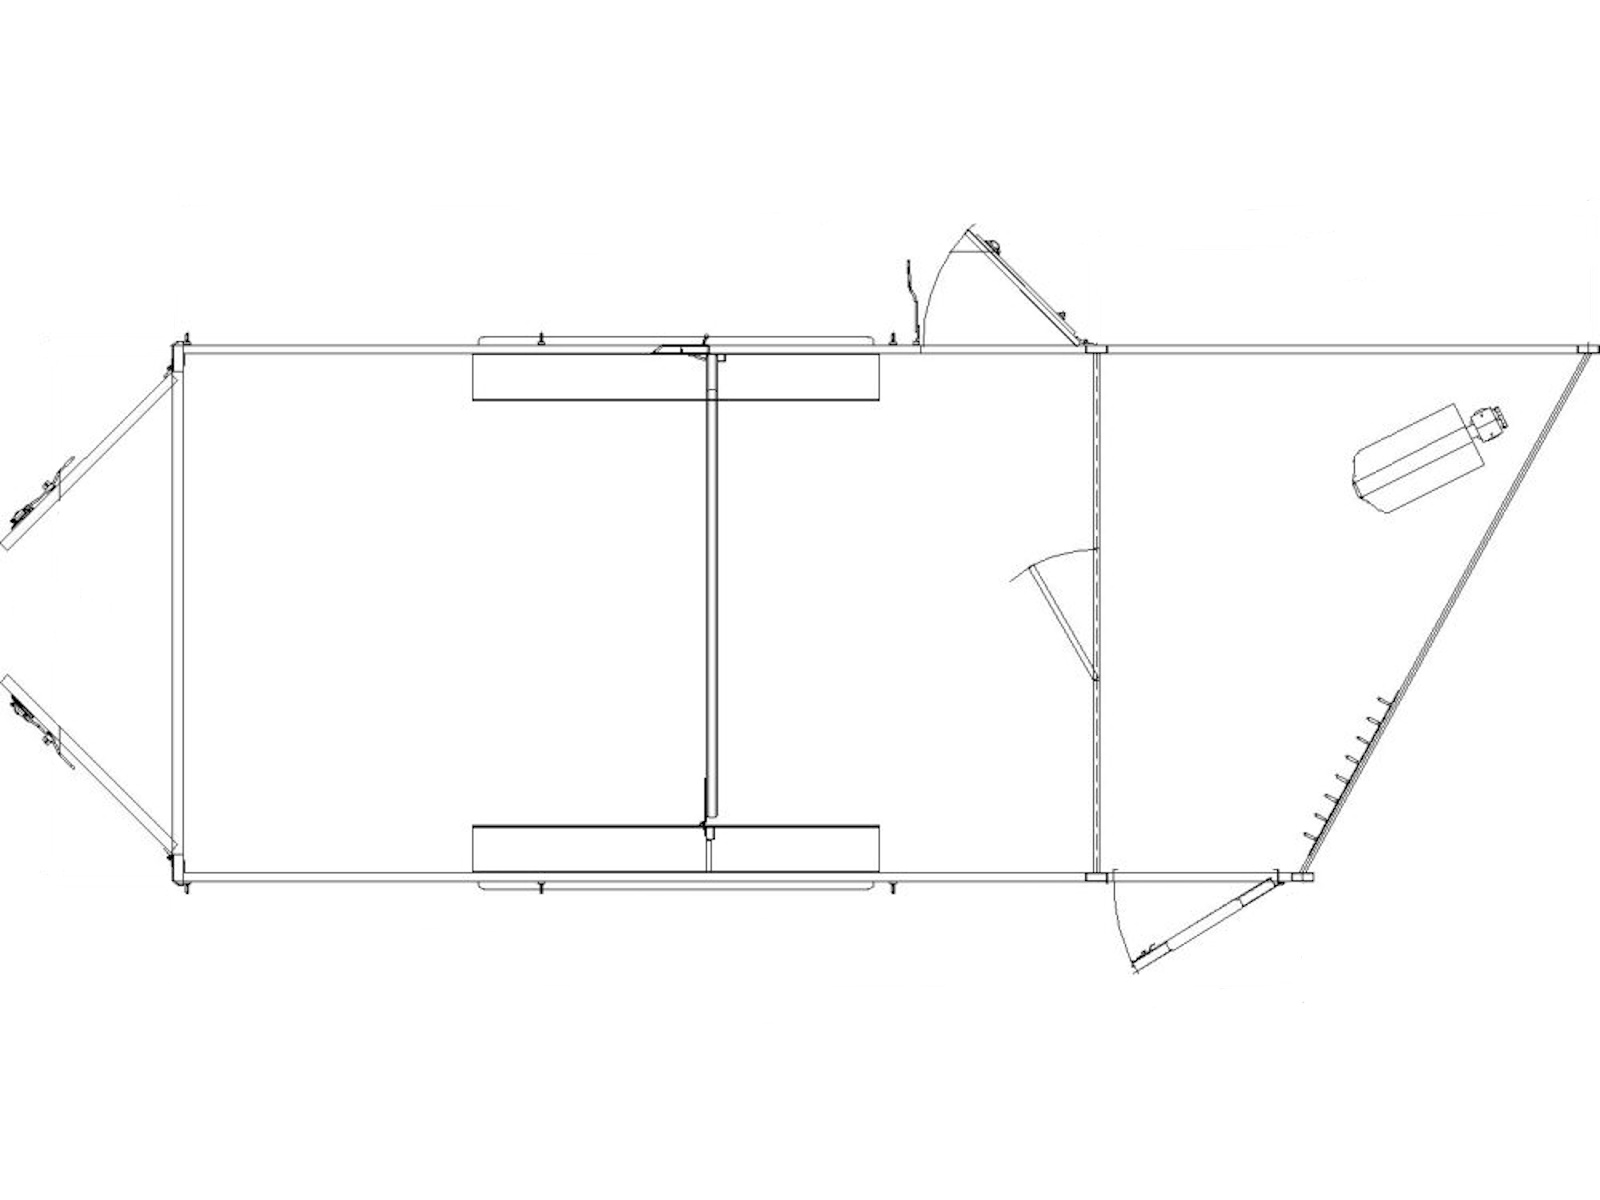
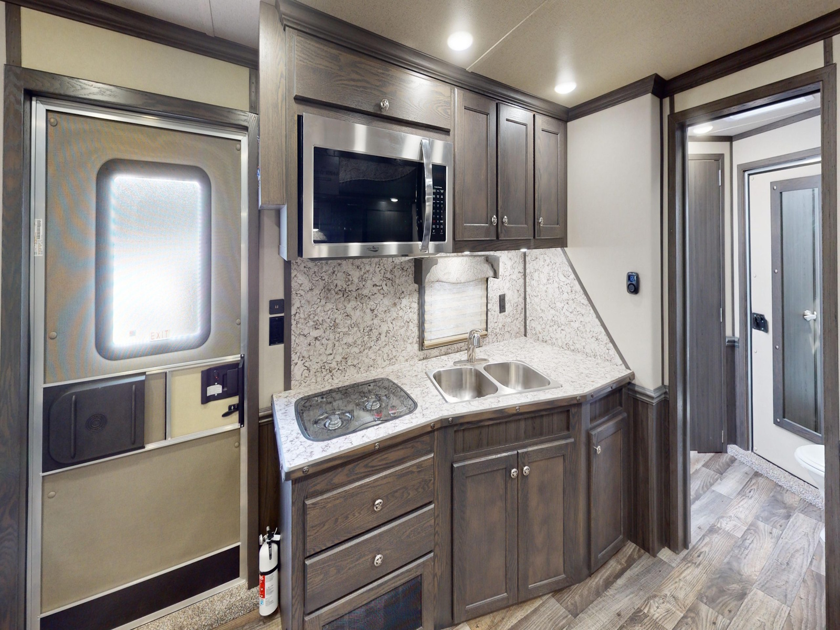
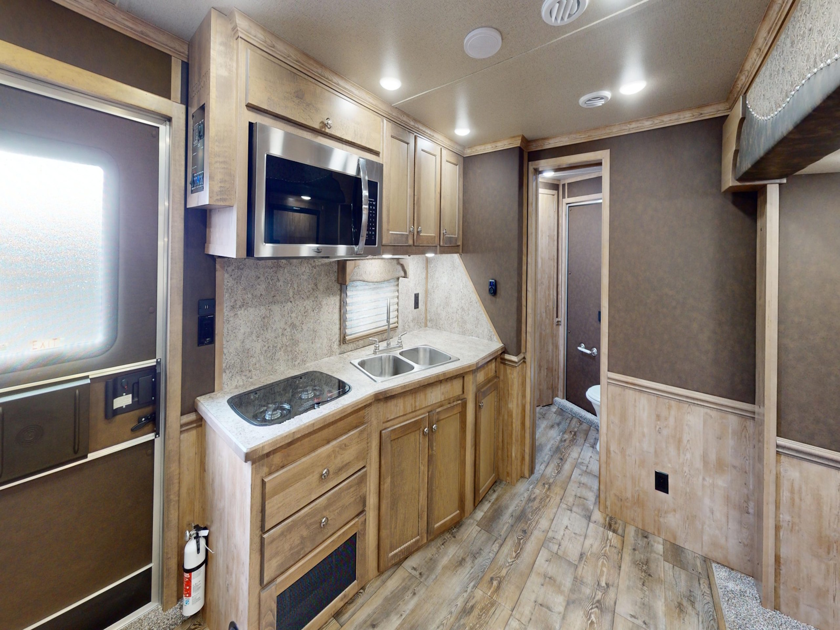
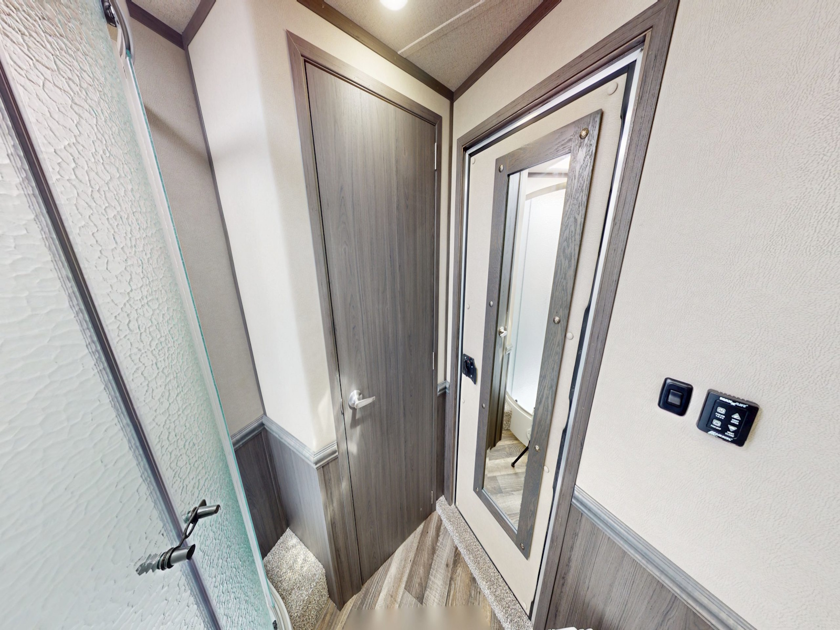
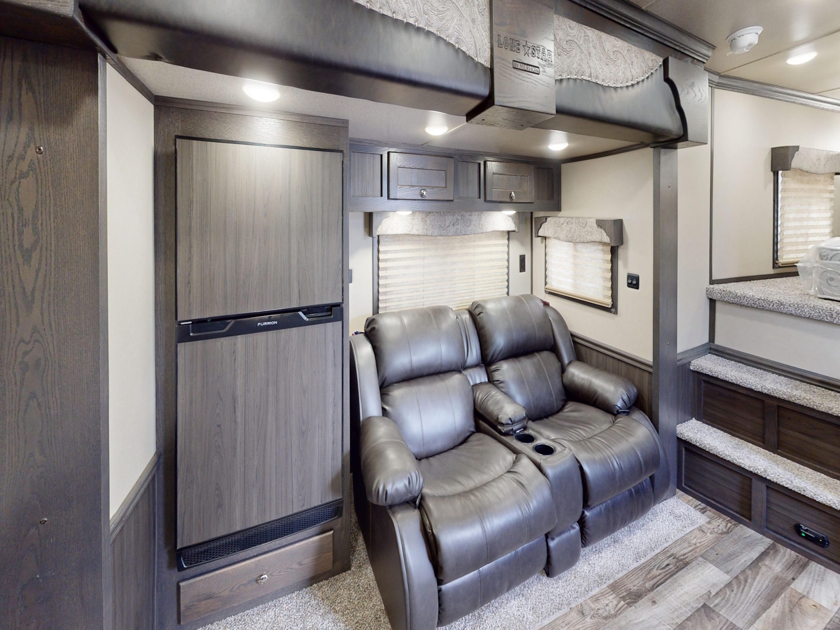
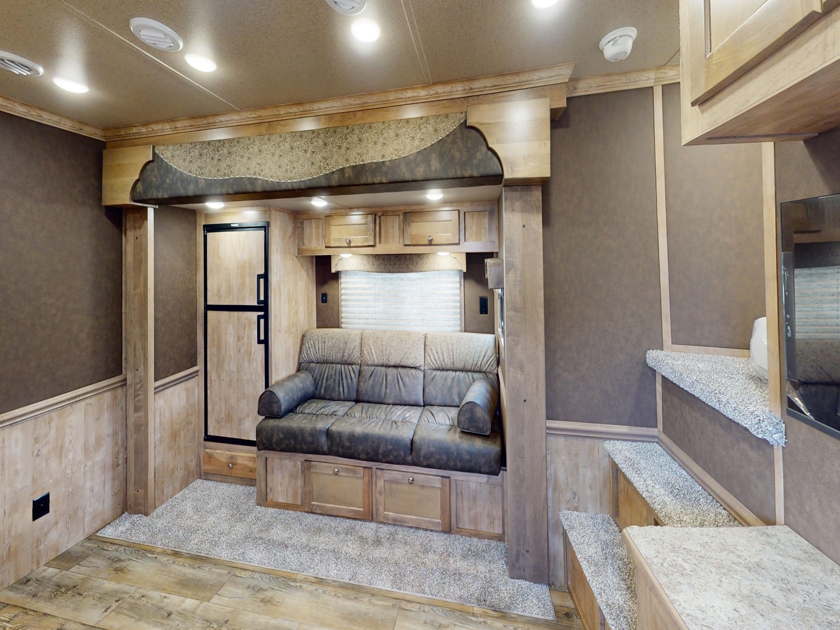
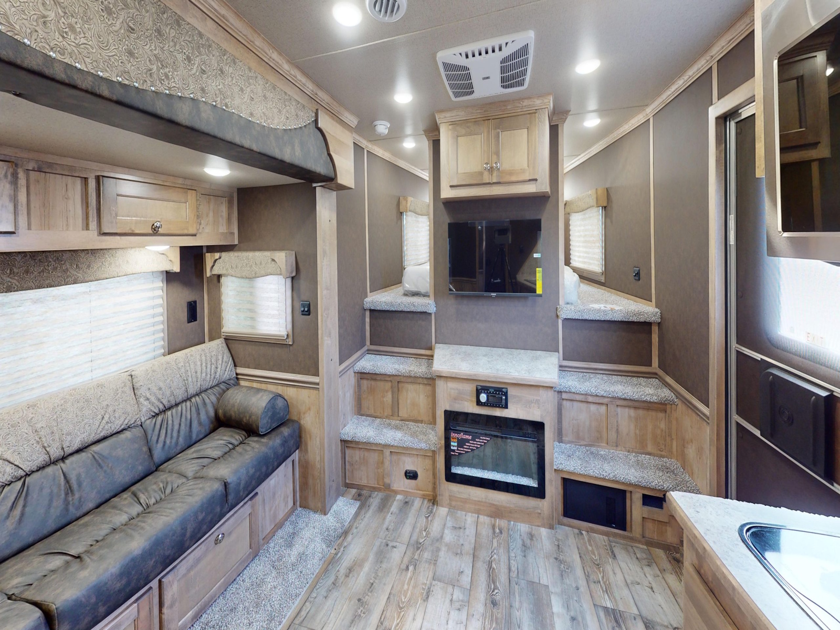
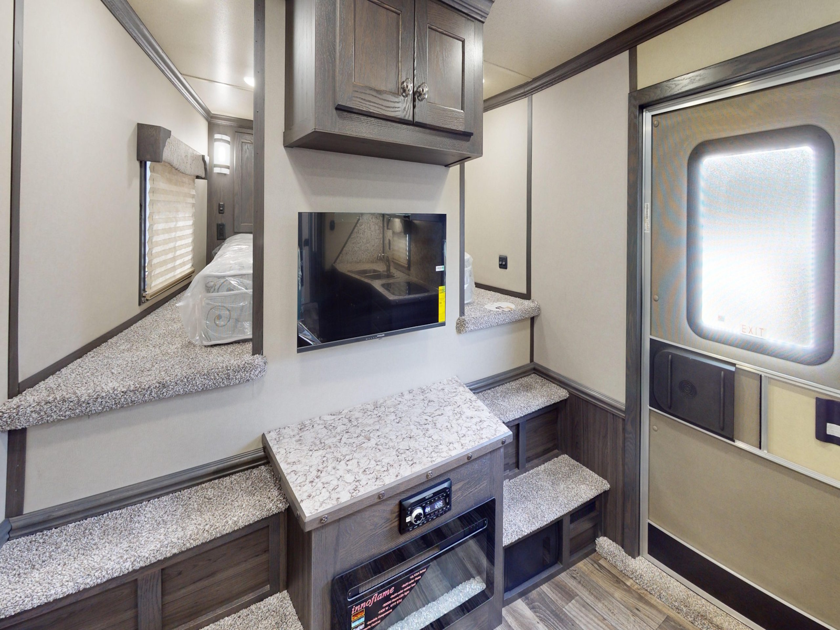
The 8014-A DA is designed for travelers who want maximum space, premium comfort, and a luxurious bathroom setup. This spacious layout includes: Queen Bed with TV prep for relaxing evenings. 70" Jack-Knife Sofa for seating and additional sleeping space. Fully Equipped Kitchen featuring a cooktop, sink, refrigerator, and generous storage. Deluxe Bathroom with an F-35 shower and multiple closets for added convenience. Entertainment Ready with integrated radio and TV prep. Optional 17' Awning for outdoor shade and enjoyment. Generous dimensions with a 174" short wall and 226" long wall for easy towing and maximum interior space. Perfect for weekend getaways or extended adventures, the 8014-A DA combines thoughtful design, premium amenities, and abundant storage to make every trip unforgettable.
Features May include:
Standards
Doors & Windows
-
30" wide escape door with cam bar.
-
Bauer cam bar locks at all cam bars or butterfly latches.
-
Heavy duty hinges on rear doors.
-
Square corner camper door with screen to the LQ from outside.
-
Square corner entry door with window and without a screen into the mid-tack from the outside.
-
Walk-thru door between the LQ and the mid-tack.
-
Walk-thru door between the mid-tack and the stock area.
Electrical & Electrical Distribution
-
Break-away emergency brakes switch.
-
12v recharge line.
-
Lockable aluminum battery box.
-
7-way bargeman cord for trailer lights.
-
Aluminum hook to hold trailer bargeman cord to road side gusset area.
Frame & Structure
-
3" rubber docking bumper at bottom side of rear hoop.
-
Gooseneck coupler set up for a 2 5/16" ball and safety chains.
-
4" cross members commonly on 14" centers.
-
Extruded aluminum floor below LQ and stock area.
-
Extruded aluminum sides in stock area.
-
One piece seamless aluminum roof.
-
White, .040 exterior aluminum skin (optional color upgrades).
Jacks
-
Single hydraulic jack (dual leg optional).
Lighting & Electrical
-
(1) 12v load light over curb side stock area.
-
(1) 12v load light over rear doors.
-
(1) 12v load light over road side stock area.
-
(2) sets of LED stop/tail lights.
-
(2) stall lights in the stock area.
-
12v hitch hook-up light under gooseneck.
-
LED clearance lights (16) high and (8) low.
-
License plate light.
Running Gear & Brakes
-
(4) aluminum wheels & steel wheel for spare.
-
0° dexter ez-lube torsion axles.
-
Drive-on trailer tire changing assistant.
-
Electric brakes on all wheels.
Slide-Out
-
All slide-out models are equipped with flush-floor slides.
-
Models with 12' slide-out contain (2) end windows, (2) picture windows and a slide-out awning.
-
Models with 6' slide-out contain (2) end windows, (1) picture window and a slide-out awning.
-
Models with 9' slide-out contain (1) end window, (1) picture window and a slide-out awning.
Steps
-
Flip-up camper step standard at camper and mid-tack doors.
Stock Area
-
(6) exterior horse ties, (3) one each side that are evenly spaced.
-
14' stock area.
-
Cut gate in stock area, set at 48" behind the mid-tack wall on 14' stock area models and 72" on 16' stock area models.
-
Interior tie tail on road side between air gaps.
-
Rubber mats in stock area and mid-tack.
-
Tapered inside wheel wells, rubber lined.
-
Two air gaps, set up for plexi-glass in stock area.
-
Divider wall between the mid-tack and the stock area.
Tack Area
-
Mid-tack ceiling is lined and insulated with white aluminum.
-
Mid-tack is insulated and lined with ply-felt.
-
Pie shaped mid-tack with 3' short wall.
Tack Handling & Storage
-
(1) aluminum brush box installed in mid-tack.
-
(1) saddle rack and saddle rack location (in mid-tack).
-
(1) set of 8 heavy duty bridal hooks (installed in mid-tack).
-
(3) saddle boss and (3) blanket bars.
Warranty
-
2-year hitch to bumper warranty.
-
8-year structural warranty.
Living Quarter Standards
Awning
-
Powered awning with LED light strip (size varies by model).
Bathroom
- High velocity vent fan in the bathroom.
- Sky-dome above the shower.
- Towel bar and toilet paper holder in bathroom.
- Foot flush RV plastic toilet.
- White shower pan and wall liner with opaque shower door.
Bedding
-
RV Queen mattress in the front bunk.
Cabinetry & Woodwork
- Crown molding in the main LQ, kitchen and front bunk.
- Drawers in the kitchen (when possible).
- Flat panel insert for refrigerator front.
- Laminate counter-tops with wood edges.
- Overhead cabinet above the seating area (based on floor-plan).
- Solid wood cabinet faces.
- Solid wood flat panel cabinet doors with Euro style hinges.
Compliance & Safety
- 3rd party certification (TR Arnold).
- Smoke/CO/LP detectors & fire extinguisher.
Décor
- Carpeted front bunk floor and step tops.
- Decorative panel ceiling with matching batten trim.
- Kitchen back-splash to be laminate to match the counter-tops.
- Linoleum floor in main LQ and bathroom.
- Soft-touch door panel on camper & walk-thru door.
- Soft-touch walls with lower wainscot in main LQ & bathroom.
Electrical & Electrical Distribution
- (1) 120V exterior outlet near the camper door.
- 120v outlet at the head of the bunk on road & curb sides.
- 120v outlet near kitchen and bathroom vanities.
- 120v to 12v power converter.
- 12v USB charger near kitchen area.
- 30 amp, 120v power distribution center w/ removable shoreline cord.
- Dual 12v deep cycle batteries with battery cut-off switch.
- Roof mounted solar panel prep.
Electronics
- (2) inside and (2) outside speakers.
- AM/FM/Bluetooth radio.
- Monitor panel for black, gray and fresh tank levels.
Heating & Cooling
- 13,500 or 15,000 BTU air conditioner (based on floor plan).
- 19,000 BTU, LP furnace.
- Ducted air conditioning on all units.
Kitchen & Appliances
- 2 burner, recessed cook-top with glass top.
- 3.3 cube or 8 cube 12 volt only refrigerator (based on floor plan).
- Built-in microwave.
Lighting & Electrical
- 12v LED ceiling lights in the bunk, main LQ, and bathroom.
- 12v light on bottom side of the kitchen overhead cabinet.
- 12v light on bottom side of the overhead cabinet @ seating area.
- 12v lighted grab handle beside camper door to LQ.
- 3-way switch for bunk ceiling lights.
- 3-way switching for stock area lights (Mid-Tack & rear hoop).
- Sconce lights at the head side of the bed.
LP
-
Dual 20# LP tanks with regulator and switch over valve.
Plumbing
- 12v water pump with on demand system.
- Black water waste tank (35 gallons).
- Gray water waste tank (35 gallons).
- Low point drains for hot and cold water lines.
- Outside water spigot.
- Sewer hose and holder under the front bunk.
- Stainless steel sinks for the bathroom and kitchen.
- Under belly fresh water tank (38 gallons).
- Water heater by-pass valve.
Seating
-
Single seating models standard with a sofa only and dual seating models standard with one sofa and one dinette.
Shades, Valances & Window Rings
- Fabric wrapped valance with solid wood ends.
- Picture frame style window rings.
- Pleated, night only shades on all windows.
Slide-Out
-
Soft-touch walls with lower wainscot in slide-out.
TV Prep & TVs
- 32" Smart TV (except 8_12.5B and 7' wide models get 24" Smart TV).
- Satellite inlet connection for use with portable satellite.
- TV antenna with booster.
- TV prep locations per floor plan (include 120V & coax for TV antenna).
Info
Industry
Trailer
Make
Merhow Trailers
Model
8014-A DA
Trim
Base
Year
2026
MSRP
N/A
Category
Trailer
Subcategory
Horse Trailer
Specs
Width
Trailer: 8 ft 1.5 in
Height
Inside: 7 ft 8 in
Notes
Hitch Type: Gooseneck | Exterior Sides: Mill finish slat at the stock area and aluminum skin outside the stock area.
Gate/Door
Rear Doors: 50/50 Rear doors with cam bars and door hold-backs.
Walls
Short Wall: 174 in
Length
Trailer: 43.96 ft
Warranty
2-year hitch to bumper | Warranty. 8-year structural warranty
You May Also Like
N/A N/A N/A N/A
Get in Touch
Info
Industry
N/A
Make
N/A
Model
N/A
Trim
N/A
Year
N/A
MSRP
N/A
Category
N/A
Subcategory
N/A
You May Also Like
N/A N/A N/A N/A
Get in Touch
Info
Industry
N/A
Make
N/A
Model
N/A
Trim
N/A
Year
N/A
MSRP
N/A
Category
N/A
Subcategory
N/A
You May Also Like
N/A N/A N/A N/A
Get in Touch
Info
Industry
N/A
Make
N/A
Model
N/A
Trim
N/A
Year
N/A
MSRP
N/A
Category
N/A
Subcategory
N/A
You May Also Like
N/A N/A N/A N/A
Get in Touch
Info
Industry
N/A
Make
N/A
Model
N/A
Trim
N/A
Year
N/A
MSRP
N/A
Category
N/A
Subcategory
N/A
You May Also Like
N/A N/A N/A N/A
Get in Touch
Info
Industry
N/A
Make
N/A
Model
N/A
Trim
N/A
Year
N/A
MSRP
N/A
Category
N/A
Subcategory
N/A
You May Also Like
N/A N/A N/A N/A
Get in Touch
Info
Industry
N/A
Make
N/A
Model
N/A
Trim
N/A
Year
N/A
MSRP
N/A
Category
N/A
Subcategory
N/A
You May Also Like
N/A N/A N/A N/A
Get in Touch
Info
Industry
N/A
Make
N/A
Model
N/A
Trim
N/A
Year
N/A
MSRP
N/A
Category
N/A
Subcategory
N/A
